
$1,442,995
Lillinonah Farmhouse
Single Family
- 4 Bedrooms
- 3 Bathrooms
- 3,484 SQ FT
- 3 Car Garage
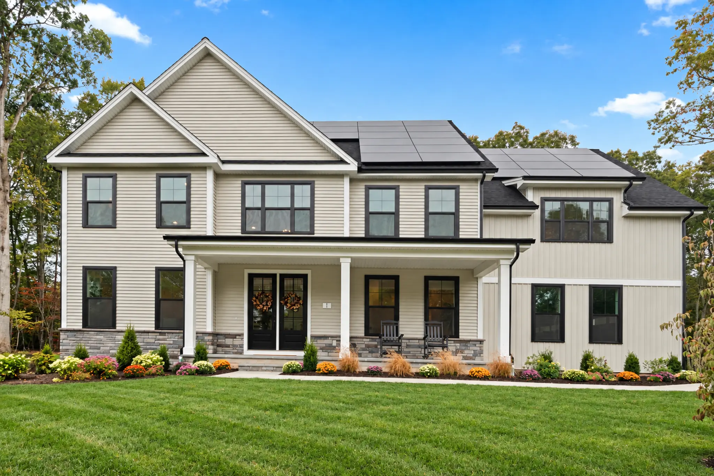
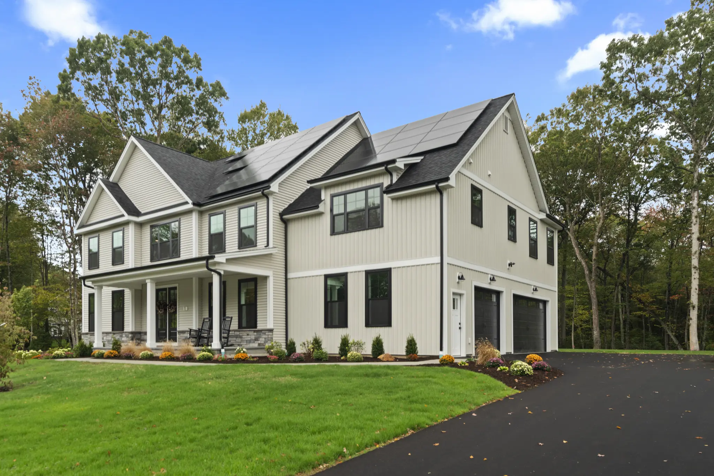
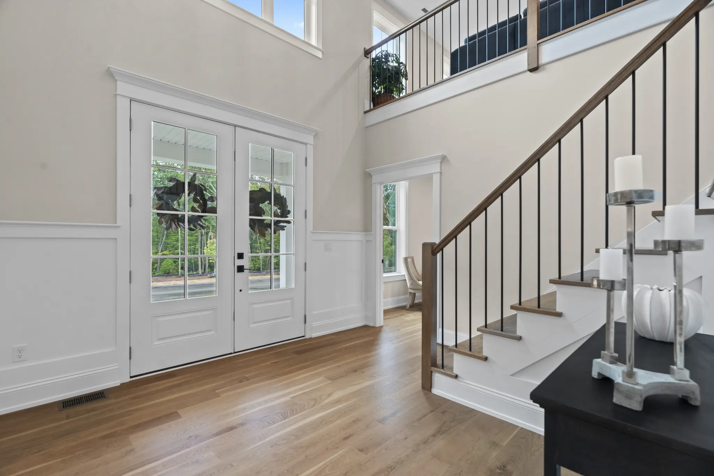
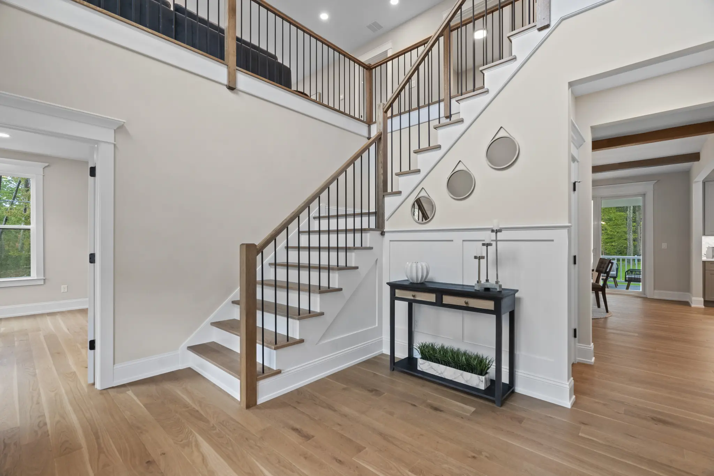
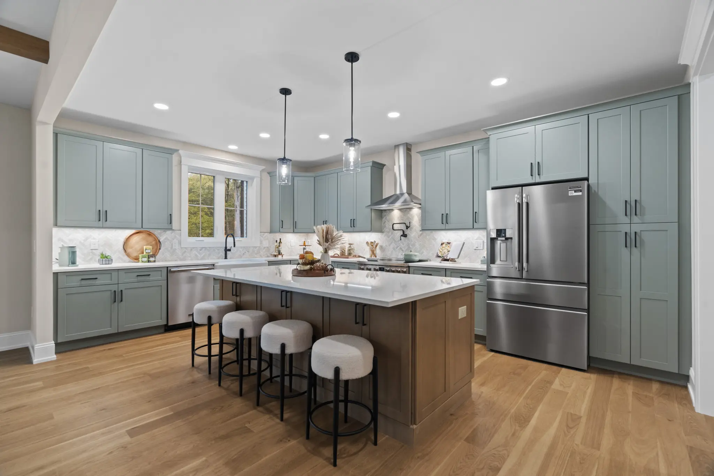
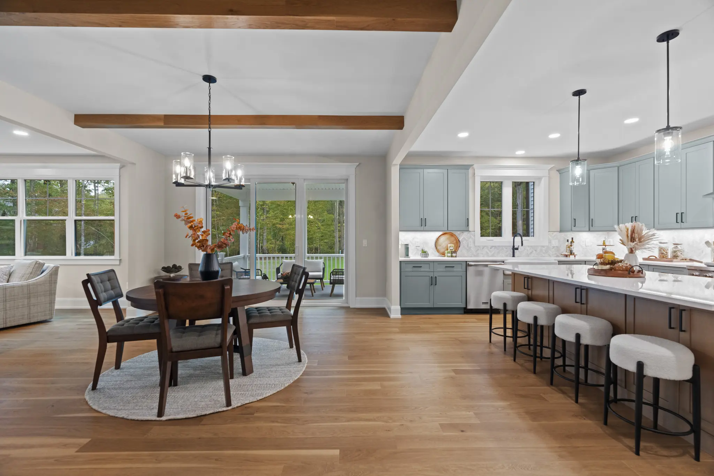
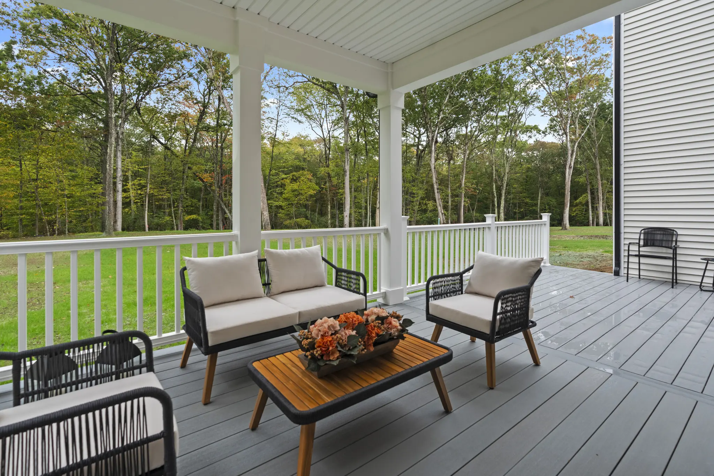
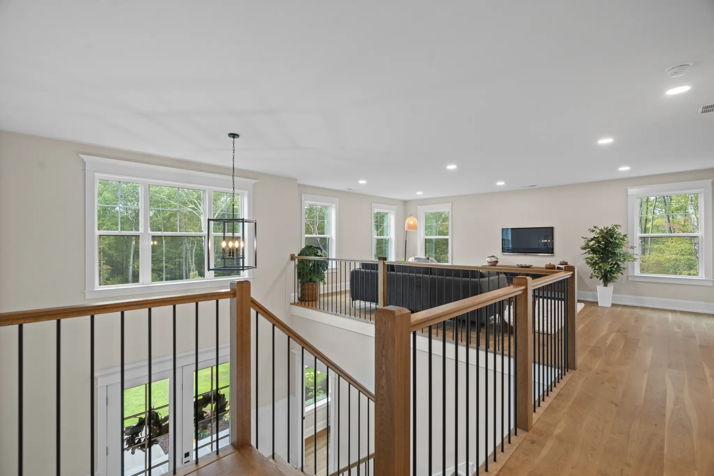
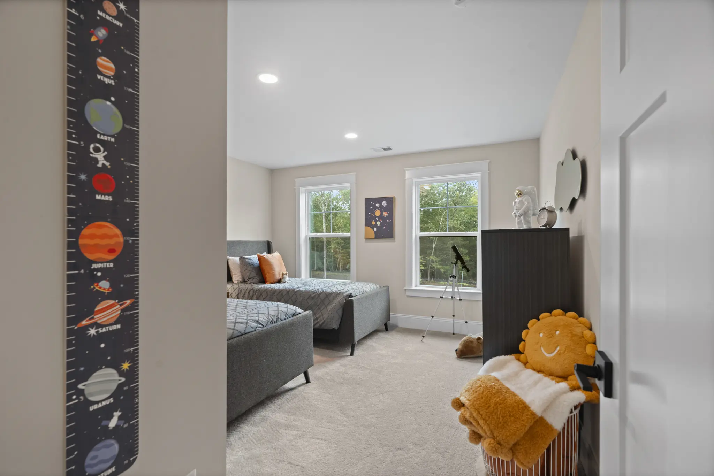
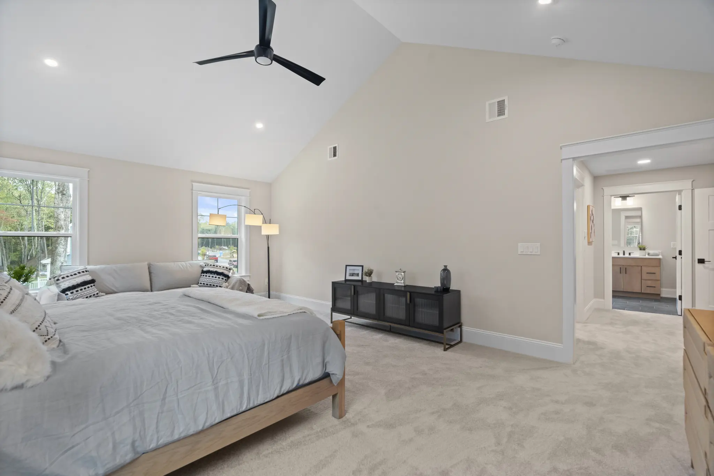
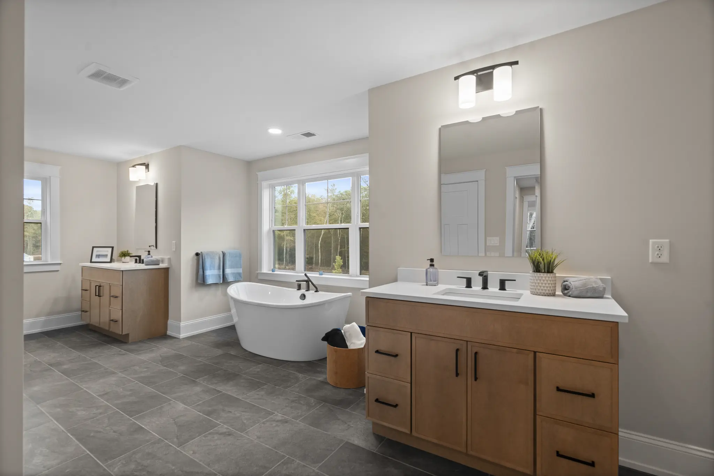
The Lillinonah is designed to impress — offering 3,484 square feet and 4 bedrooms of thoughtful, modern living. Hardwood floors flow throughout the open layout, connecting spaces that balance elegance with everyday comfort. The family room, private study, and expansive loft provide both gathering areas and quiet retreats, while a sweeping staircase adds drama and distinction to the home’s design. The kitchen combines timeless craftsmanship with modern efficiency, featuring wood cabinetry, stone countertops, induction cooking, and a large island ideal for entertaining or family meals. Every detail reflects quality and style, and our award-winning Design Center lets you tailor the Lillinonah to your unique vision. Built as a Zero Energy Ready home, it’s designed to enhance comfort, promote healthier living, and save energy while offering lasting everyday benefits.
Virtual Tour
Floor Plan
Updating Floorplan...
Lillinonah FarmhouseFloors
First Floor
6 Included OptionsSecond Floor
2 Included OptionsView included options by selecting a floor
Homesite
Homesite: 1 - 1.08 Acres
Loading...
We’re here to help you find the perfect home
Let's get started

Loading...
Meet the Team

Jason Helton
Sales Consultant


